


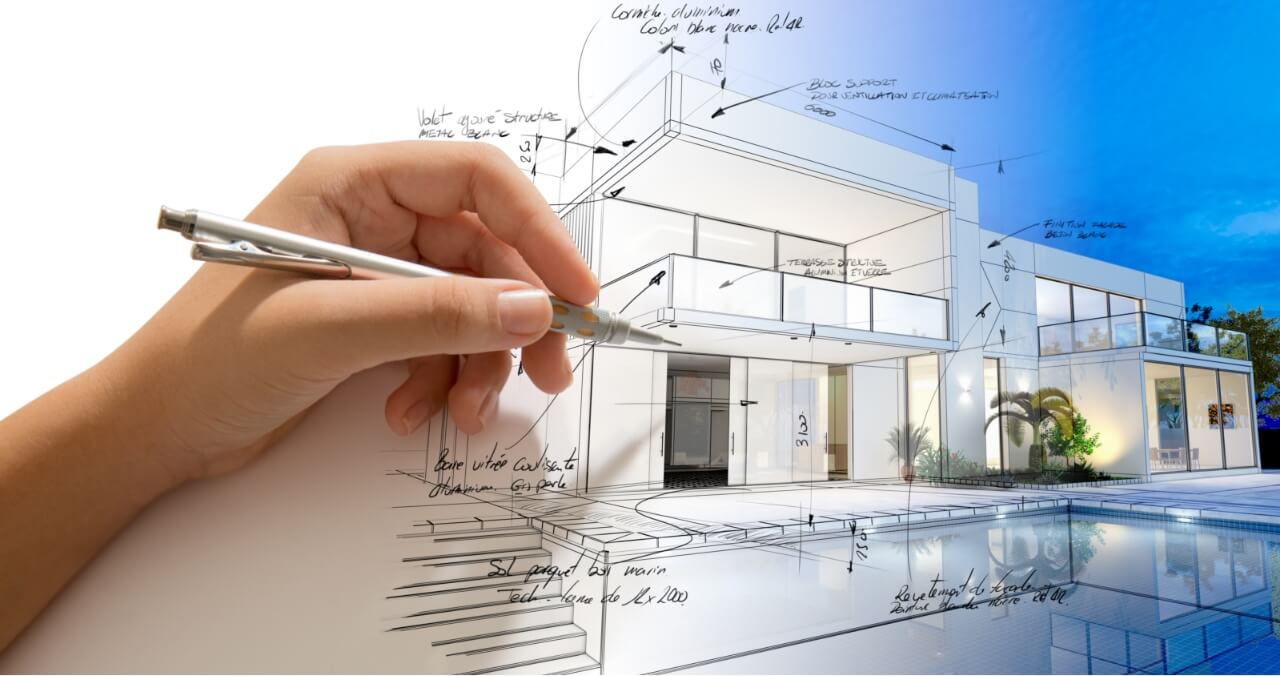

Stages of Building a Private House begin not with pouring the foundation, but with proper planning. The process includes land selection, architectural design, permits, structural construction, engineering systems, interior renovation, and final improvements.
That is why, before starting construction, it is important to understand the stages ahead, which mistakes are the most expensive, and how to plan your house construction budget.
If you want to estimate the total cost first, you can use the Construction Calculator .
Before starting a project, one of the main questions is: How much will it cost to build a house? The quick calculator below will help you estimate your initial construction budget.
The first step in building a house is an idea. What kind of home do you envision?
Your project may focus on comfort, functionality, energy efficiency, aesthetics, or a combination of all these elements.
Developing an idea often starts with sketches, Pinterest boards, or examples of homes you like.
However, visual references are only the starting point. Ultimately, the idea must become a practical architectural and financial plan.
Good starting questions include: How many people will live in the house? How many bedrooms do you need? Would you like a home office, terrace, basement, garage, swimming pool, or additional storage space?
The foundation of a successful construction project is choosing the right location.
The plot's location, terrain, surrounding neighborhood, legal status, and access to utilities are critically important.
A poorly chosen plot can not only increase construction costs but also affect the quality of your living environment.
For example, difficult terrain may require extra earthworks, retaining walls, or a more complex foundation.
Before laying the first brick, you should involve a professional architect.
A well-developed design ensures not only visual appeal but also practicality: how daylight enters rooms, how spaces are arranged, and how comfortable everyday movement will be.
It is also important to resolve construction permit requirements in advance.
Starting construction without proper planning can lead to financial and legal problems later.
To plan your architectural design budget, use the Architectural Calculator .
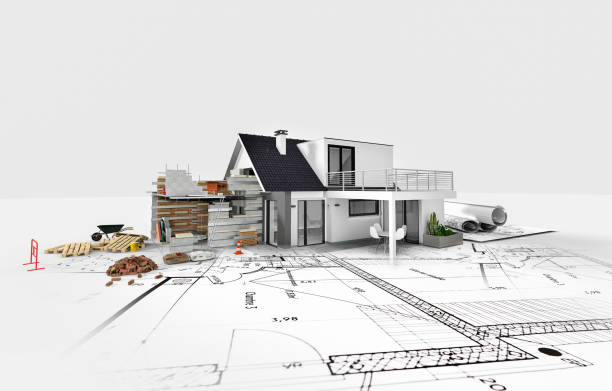
Short-term savings on materials often lead to much higher expenses in the future.
A house is built to last, so choosing appropriate quality materials is particularly important for structural elements, waterproofing, thermal insulation, roofing, and engineering systems.
Comparing prices and calculating the correct material quantities in advance will help reduce overbuying and unnecessary expenses.
Finding professional builders is one of the most important factors.
Even if the design is excellent and the materials are of the highest quality, poor workmanship directly affects the final result.
Review the team's completed projects in advance and agree on construction stages, responsibilities, deadlines, and payment terms.
To find a team specializing in construction and renovation, visit: Renovation and Construction Company .
The quality of a private house is often determined by details that will no longer be visible after completion.
To estimate heating and plumbing costs, you can use the Plumbing & Heating Calculator .
Fixing mistakes made at these stages often becomes much more expensive after the house is finished.
A house is more than walls. Interior design, furniture, lighting, plants, and landscaping create the final living environment.
To plan your interior space, you can use the Design Calculator .
Your overall budget should also account for expenses after the main construction work, including Complete Interior Renovation , Custom Furniture and, if needed, Swimming Pool Construction .
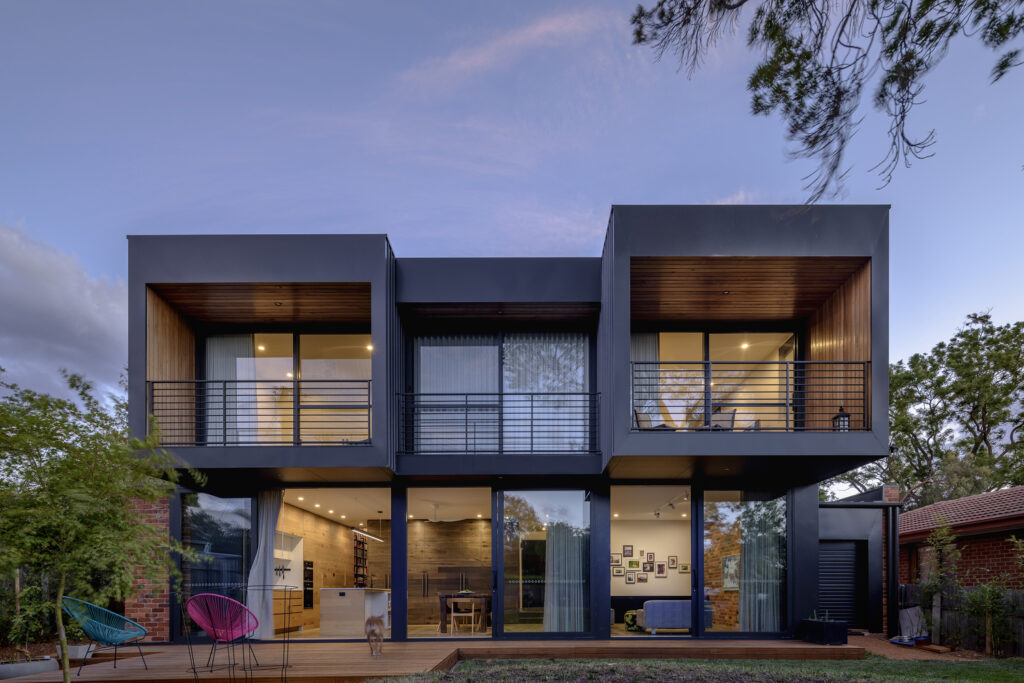
Building your own home is a major project, and financial uncertainty can make the process more difficult.
A good budget is more than one total figure. You need to divide expenses into construction stages.
If you also plan to enclose your property, see the Block Fence Calculator .
For a detailed estimate of the entire project, use the Construction Calculator .
If you are managing your project while living outside Georgia, careful planning, communication with contractors, and regular progress monitoring are especially important. You can also use the Construction Calculator to estimate your budget before work begins.
For an initial estimate, you can use the total construction area and an approximate price per m². For a more detailed calculation, use Datvale's Construction Calculator .
It is advisable to include a separate contingency reserve in your budget because construction may require additional earthworks, materials, or technical work.
Both matter. High-quality materials cannot produce good results when installed incorrectly, while skilled workers cannot completely eliminate the limitations of low-quality materials.
It is best to determine the main interior decisions during the architectural design or engineering systems stage because electrical wiring, lighting, plumbing, and furniture layout are interconnected.
Enter your project details and receive a detailed estimated construction cost breakdown.
Construction Cost – Full Calculator →