


- EN
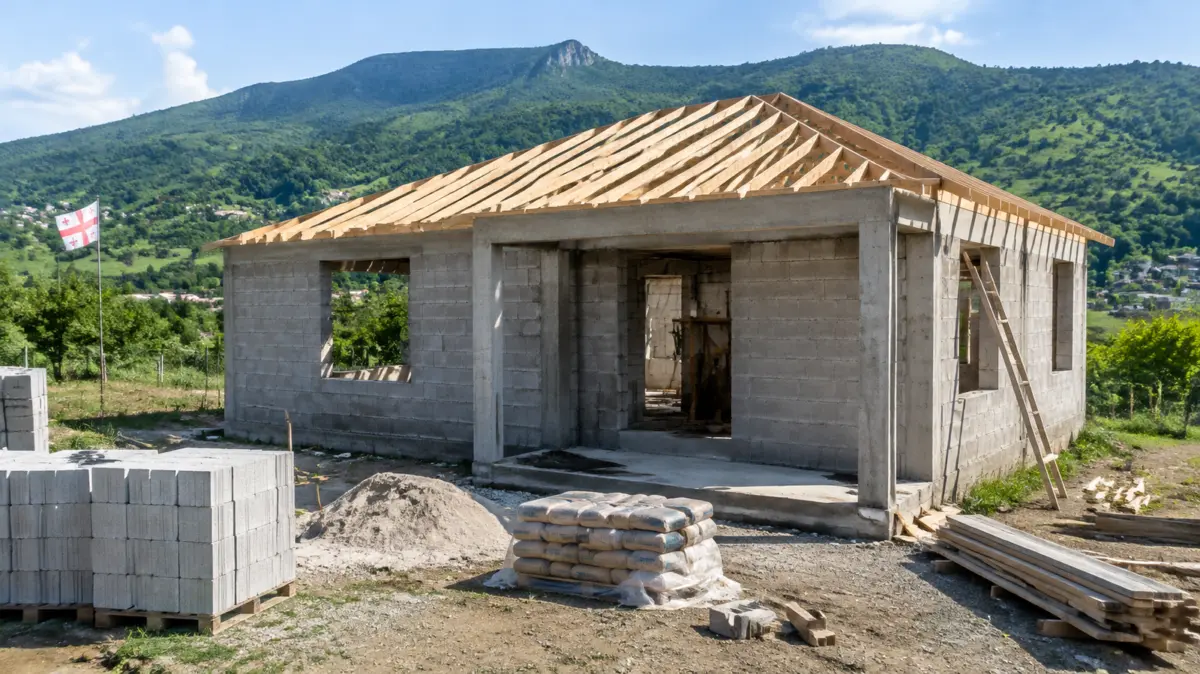

The 100 sqm house construction cost is one of the questions people ask most often when they plan to build their own home. This size is popular because it is spacious enough for a family, while the budget is still relatively easy to control. However, there is no single figure that is right for everyone: the 100 sqm house construction cost depends on the stage of completion, the materials, the region, and who carries out the work and how.
In this article we go step by step through what the 100 sqm house construction cost is made of, which expenses people often forget, and how to calculate a budget with your own parameters. For a preliminary estimate, use the construction calculator, and for the full picture of the stages, see our private house construction guide.
A single fixed figure is misleading, and anyone who promises you one without any details is not being honest. In reality, the 100 sqm house construction cost is the area multiplied by the price per 1 m², plus separate blocks: the design and permit, utilities, outdoor work, and a reserve for unforeseen expenses.
The formula is simple: area × price per 1 m² + additional costs + reserve. The difference mainly comes down to one variable: the condition in which you build the house. It can be a black frame (bare shell), a white frame (shell with plaster and basic systems), or a move-in-ready house with full finishing. That is why the price of two houses with the same area can differ radically.
The first mistake is how the area is defined. 100 m² can mean the living area, the total area including the walls, or the footprint of the building on the plot. In a cost estimate, the total area is what counts, meaning the area measured along the perimeter of the exterior walls on all floors. If the footprint of a two-storey house is 50 m², the total area will be 100 m², but the price differs because the foundation and roof are smaller.
This matters because the 100 sqm house construction cost is not the same for single-storey and two-storey options. A single-storey house has more foundation and more roof per 1 m², while a two-storey house adds a staircase, a concrete floor slab and a more powerful structure. Each has its own logic.
To understand the budget, divide the cost into stages. The table below shows the structure of the cost and not specific amounts, because the amount depends on your project. The share of each stage changes significantly depending on the structure and the material.
Stage | What is included | What determines the price
Preparation | Surveying, plot clearing, earthworks | Terrain, soil, access road
Foundation | Excavation, rebar, concrete, waterproofing | Soil type, depth, basement
Structure | Columns, walls, floor slabs | Block, reinforced concrete or frame
Roof | Timber structure or concrete, covering, drainage | Roof type and shape
Doors and windows | PVC (metal-plastic) or aluminum | Type, size and number of glazed units
Engineering systems | Water, sewage, electricity, heating | System type and distance from utilities
Finishing | Plaster, facade, flooring, painting, doors | Material class and craftsman’s rate
The difference between two houses of the same area often comes from the choice of material and structure. Below are the factors that change the budget the most.
Block masonry, a reinforced concrete frame and a light steel frame are three systems with different prices and timelines. Reinforced concrete is more durable and performs better in earthquakes, but it requires more time and more concrete. A light frame is fast, but it needs good thermal and sound insulation. The choice should be made based on the design and the soil, not only on price. You can read more about concrete on Wikipedia.
The choice of foundation is the first factor that changes how much the 100 sqm house construction cost will be.
The foundation is the part of the house that you should save on least. Weak soil, high groundwater or a sloping terrain require a deeper and more expensive structure. If a basement is planned, this stage grows even more. That is why a geological survey is not an unnecessary expense: it protects the budget from unexpected price increases. For types of foundations, see Wikipedia.
The roof is the most visible part of the 100 sqm house construction cost, so the decision on it should be made early.
A concrete floor slab and a light roof create different costs. Sheet metal, metal roof tiles and a monolithic roof differ in price, weight, noise and lifespan. We have a separate comparison on this topic on our blog, so here we only note that the choice of roof is one of the most visible items in the budget.
In Tbilisi, Batumi and a village in the regions, the prices of materials and labor are not the same. A remote plot raises transportation costs, especially for heavy materials such as concrete, blocks and rebar. If the access road to the plot is poor, this is directly reflected in the 100 sqm house construction cost.
A complete team under one contract is often more expensive, but it reduces the risk of coordination problems. Hiring individual craftsmen is cheaper, but it requires time, attention and control. Many owners fail to value their own time, so the first option sometimes turns out cheaper in the end.
A preliminary calculation is divided into five steps. It will not replace a detailed cost estimate, but it will give you realistic ranges that let you talk about construction with confidence.
To get a result quickly, use the construction calculator: enter the area, the number of floors, the roof type, the door and window material, and optionally a basement, a pool or a block fence. This way the 100 sqm house construction cost is visible in one scheme and no forgotten items are left.
The figures below are not a market price. This is an arithmetic illustration that shows how sensitive the budget is to the price per 1 m². Replace them with the price you receive from your company.
Hypothetical price per 1 m² | Area | Base cost | Reserve 10% | Total
500 ₾ | 100 m² | 50 000 ₾ | 5 000 ₾ | 55 000 ₾
800 ₾ | 100 m² | 80 000 ₾ | 8 000 ₾ | 88 000 ₾
1 100 ₾ | 100 m² | 110 000 ₾ | 11 000 ₾ | 121 000 ₾
It is clear that a difference of 100 GEL in the price per 1 m² means 10,000 GEL over 100 square meters. So when you compare offers, pay attention not only to the final figure but also to what is included in it.
Most owners calculate the budget based on the main works and then discover that significant additional expenses are added on top. Below are the items that most often stay outside the cost estimate.
The design cost is part of the full picture of the 100 sqm house construction cost.
The architectural and structural design, the construction permit and the expert review are a separate expense. A house built without a design creates problems with future sale and registration. That is why the design should have a place in the budget from the start.
In the 100 sqm house construction cost, utilities are often the least accounted-for block.
Connecting water, electricity, gas and sewage, or an autonomous solution such as a well, a septic tank or a generator, can be a significant expense, especially outside the city. Before construction, find out what is available near the plot.
A house is not just walls. A fence, a gate, yard paving, a road and lighting make up a considerable part of the cost. If you also plan to build a fence, see the block fence price and stages. For a pool, the pool construction article will help.
The heating system, insulation and energy-efficient windows increase the initial cost but reduce running costs. This is a long-term investment worth taking into account when planning the final budget.
Professionals often add a 10-15% reserve to the budget. This is a rule and not pessimism: prices change, the soil shows surprises, and a change in the design almost always happens. Without a reserve, any surprise means construction stops.
This choice determines more than anything what the 100 sqm house construction cost means for you. Below is a comparison by the main criteria.
Option | What you get | Who it suits | Risk
Black frame | Structure and roofing, often without doors and windows | Those who want to build in stages | An open structure is not protected from the weather
White frame | Plaster, screed, engineering systems | Those who want to finish it with their own design | The cost of the second stage may not be accounted for
Move-in-ready house | Full cycle up to moving in | Those who have no time and want one responsible party | Higher initial cost
If the budget is limited, many choose a black frame and finish the house in stages. This strategy has a risk: a half-built structure stays unprotected for years, so at the very least the roof and the doors and windows should be installed in good time.
Three typical situations show how the budget logic changes.
The plot is flat and utilities are nearby. In this case the cost of the foundation and earthworks is predictable, and the main budget variable is the level of interior finishing. In such a project, the 100 sqm house construction cost mostly depends on how expensive the materials you choose for the facade and flooring are.
Retaining walls, a more complex foundation and additional earthworks raise the initial cost. The upside is that a two-storey house is more compact and has a smaller roof. In this scenario a geological survey is especially worthwhile, as is raising the reserve to 15%.
A basement and a pool are two separate projects that significantly increase the house budget. This is the case where the 100 sqm house construction cost cannot be measured by the walls alone, and for the full picture each block must be calculated separately. A configuration like this is filled in with separate fields in the calculator.
Below are the most common mistakes that cost money and nerves during house construction.
One company includes materials in the price, another does not. One price is for a black frame, another for a white one. If you do not compare offers with the same specification, a low price is often a trap.
Everything must be in writing: the list of works, the material brand, the deadlines, the payment schedule and the responsibility for defects. A verbal agreement protects you from nothing in a conflict.
Without a reserve, the 100 sqm house construction cost always grows beyond the plan.
A budget that exactly matches the cost of the structure falls apart at the first change. The reserve is part of the budget.
Saving on a geological survey can end with redoing the foundation, which is far more expensive.
Every change affects the finished part or materials that have already been ordered. This is one of the most expensive habits, so the design must be fully completed before work starts.
Many people think supervision is an unnecessary expense. In fact, independent control finds defects early, when fixing them is cheap.
Planning the cost in stages and separating priorities brings calm back to the budget. It is useful to divide things into what is necessary right now and what can wait.
Saving and quality do not contradict each other if you know where the line is. The 100 sqm house construction cost can be reduced with sensible decisions, while the critical parts must stay untouched.
Where you can save | Where you must not
Decorative facade finishing | Foundation and structure
Class of flooring and door finishes | Waterproofing and roofing
Plumbing brand (mid-range) | Electrical wiring and water pipes
Yard paving that is done in stages | Thermal insulation and window quality
Another important method is planning the purchase of materials. Large volumes of material bought out of season and from a single supplier often give better terms. For details on saving on materials, see our article on cheap renovation materials.
Also take a look at Datvale’s partners: there you can find suppliers of materials and services who offer special terms to Datvale users.
The 100 sqm house construction cost is not spent all at once. Writing out the payment schedule in advance protects you from a cash flow gap. Below is a typical sequence, whose timelines vary by project.
Payment by stages should be tied to the work completed and not to the deadline. This way the contractor is motivated on both quality and timing, and you do not have to finance the work in advance.
Below is a list that will help you make the 100 sqm house construction cost clear in advance.
A good question uncovers many problems in advance. Before you sign the contract, find out what the offered price per 1 m² covers and what stays outside it. Often the first figure is convincingly low, but it does not include the main materials, transport or waste removal.
If a company gives you vague answers to these questions, that is already information. For a good contractor, the 100 sqm house construction cost should be a transparent list and not one general figure. Compare at least three offers and ask everyone for the same format.
The choice of materials directly determines what the 100 sqm house construction cost will be for you and how long the house will last. Below we briefly review the most popular options.
The quality of doors and windows affects both the 100 sqm house construction cost and the running costs at the same time.
PVC (metal-plastic) and aluminum are systems with different prices and characteristics. The type of glazed unit affects both the price and the heating cost in winter. A cheap window saves money today but raises energy costs in the future, so this is an item where it is often worth spending a little more.
The type of roof directly changes how much the 100 sqm house construction cost will be.
Along with price, the roofing material determines the weight of the house, the noise and the maintenance needs. A sheet metal roof is light and goes up quickly, while a concrete floor slab is heavier but durable. Both have their place and should be chosen according to your budget.
This is where budget control is hardest, because the choice is enormous. The facade, flooring, tiles, doors and paint vary greatly in price, so at this stage you should have an exact list and a limit in advance. If you are already spending the whole budget, you can postpone one of the finishing stages.
Before construction starts, find out what permit your category of building requires. A house built without a permit can become a problem for ownership registration and make it harder to use as collateral at a bank. That is why the cost of this stage should be seen as part of the 100 sqm house construction cost and not as an unnecessary expense.
Keep in mind that the requirements can change and depend on the status and location of the plot. To find out the current rules, contact the local municipality or a professional architect and do not rely only on general advice.
Three tools together give the most reliable picture. The first is the calculator, which quickly shows you the ranges. The second is the design and cost estimate, which gives you a figure based on specific materials. The third is supervision, which turns this figure into reality during the construction process.
In practice you can proceed like this: first calculate the construction price and get an approximate budget. Then compare it with the contractors’ offers. If the difference is large, it does not mean someone is lying; often the reason is a different specification. Go through each item together and find out the difference before you make a decision.
Finally, do not forget the costs after the house is built. Furniture, appliances, yard landscaping and annual maintenance are often not included in the construction budget, but you will definitely need them when you move in. If you have calculated all of this in advance, the 100 sqm house construction cost becomes a clear and controllable figure. For more information on these costs, see the renovation calculator.
Many people build a house once in a lifetime, so the first time everything is new. This naturally leads to two mistakes: either we calculate too optimistically, or we overspend on every detail. In both cases the cause is a lack of information. The more you know about the stages, the more accurate your idea becomes of what the 100 sqm house construction cost really is.
A good practice is to divide the budget into three versions: minimum, target and comfortable. The minimum version includes only what is essential, the target version reflects exactly your plan, and the comfortable version includes the reserve and your wishes. When you see all three together, the decision is made much more calmly. This approach also helps in conversations with the bank or your family, because every figure has a specific justification behind it.
The 100 sqm house construction cost is not a single number. It is the sum of the area, the structure, the materials, the region and the additional costs, to which a reserve must be added. The earlier you divide the cost into blocks and compare offers under the same conditions, the fewer surprises you will face.
Start simple: choose the final condition, calculate with the formula, and finally check it in the calculator. This way the 100 sqm house construction cost turns from a rough estimate into a clear budget, with which you can talk about construction with confidence.
There is no single price, because the 100 sqm house construction cost depends on the final condition (black frame, white frame, move-in-ready house), the structure, the region and the materials. Calculate it with the formula area × price per 1 m² + additional costs + reserve, or use the Datvale construction calculator.
In practice 10-15% is common. In the case of difficult terrain, a basement or a possible design change, it is better to take 15%.
Neither option is universally cheaper. A single-storey house needs more foundation and roof, while a two-storey one needs a staircase and a stronger floor slab. The comparison must be made with a specific design.
Yes, many people do it this way: first the black frame, then the white one, and finally the finishing. The main thing is to protect the house from the weather in good time, meaning to install the roof and the doors and windows early.
The Datvale calculator calculates the full cycle of a house: preparatory work, structure, doors and windows, roof, facade, and optionally a basement, a pool and a block fence.
Ask for the same specification: what materials are included, what works are covered, what the deadline is and what the warranty is. Compare not only the final figure but also the composition.## Calculate Your Own House Budget with Datvale
Do you want to calculate the 100 sqm house construction cost with your own parameters? Use the Datvale construction calculator, add a basement, a pool or a fence if needed, and get the full budget in a few minutes. You will find better terms on materials and services on the partners page.